High-end office buildout
Move-in-ready offices and a new south spec office support day-one operations.
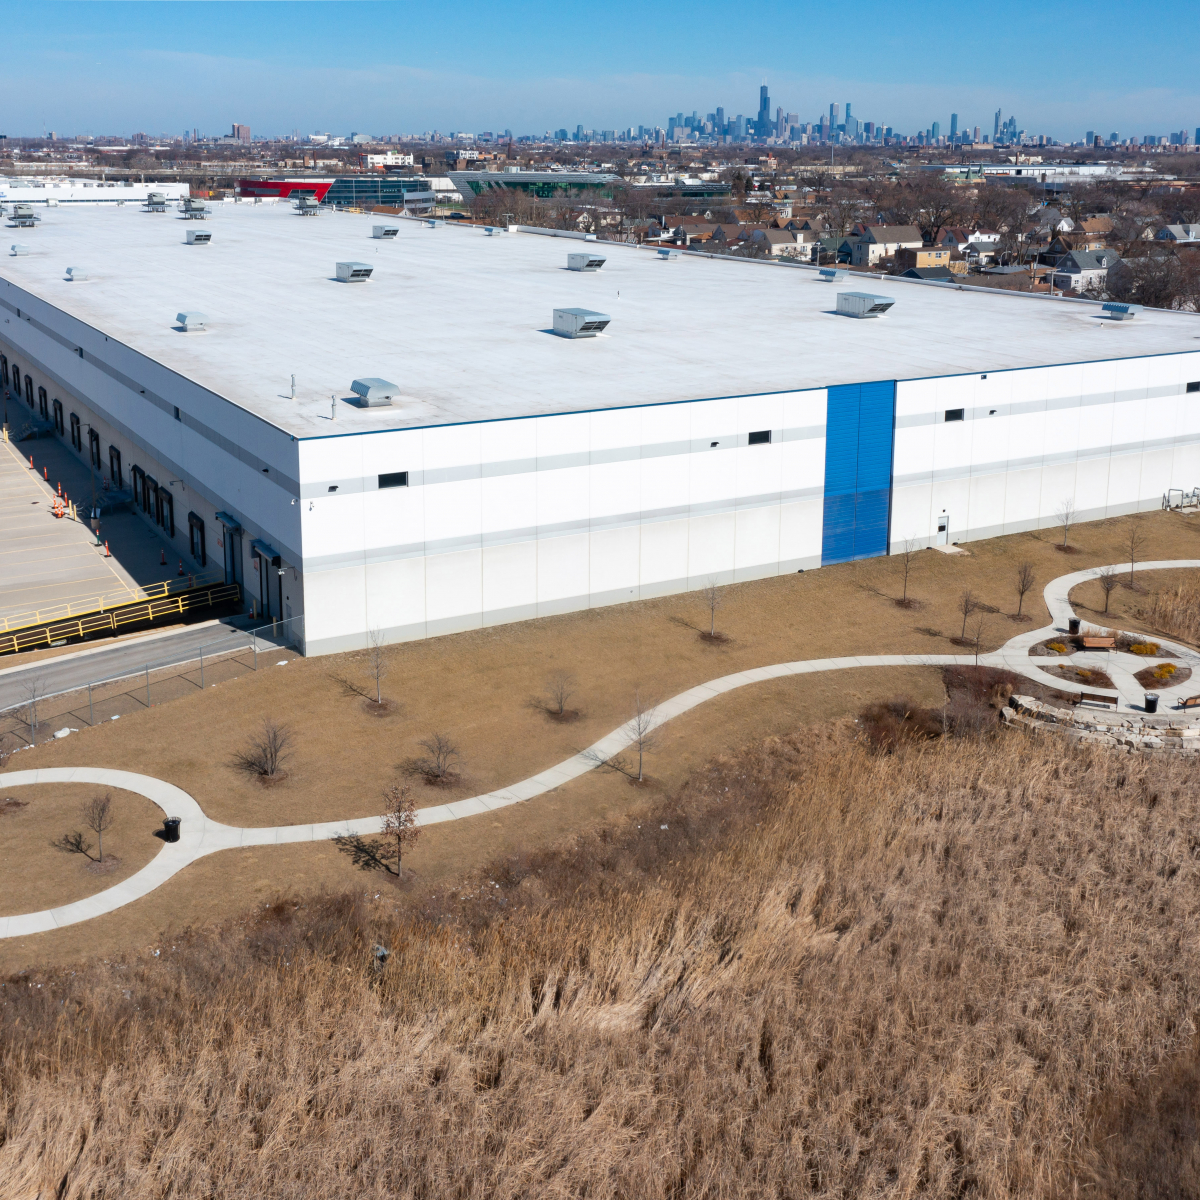
Chicago, Illinois 60632
316,550 SF of Class A industrial space, divisible to 69,396 SF.
Property Overview
Positioned in Chicago's established Brighton Park industrial corridor, 3507 W 51st Street pairs a newly constructed Class A facility with immediate access to the city's workforce, end users, intermodal yards and major transportation routes.
Flexible divisibility, heavy power, generous parking and upgraded office space make the property a compelling fit for distribution, manufacturing and last-mile users.
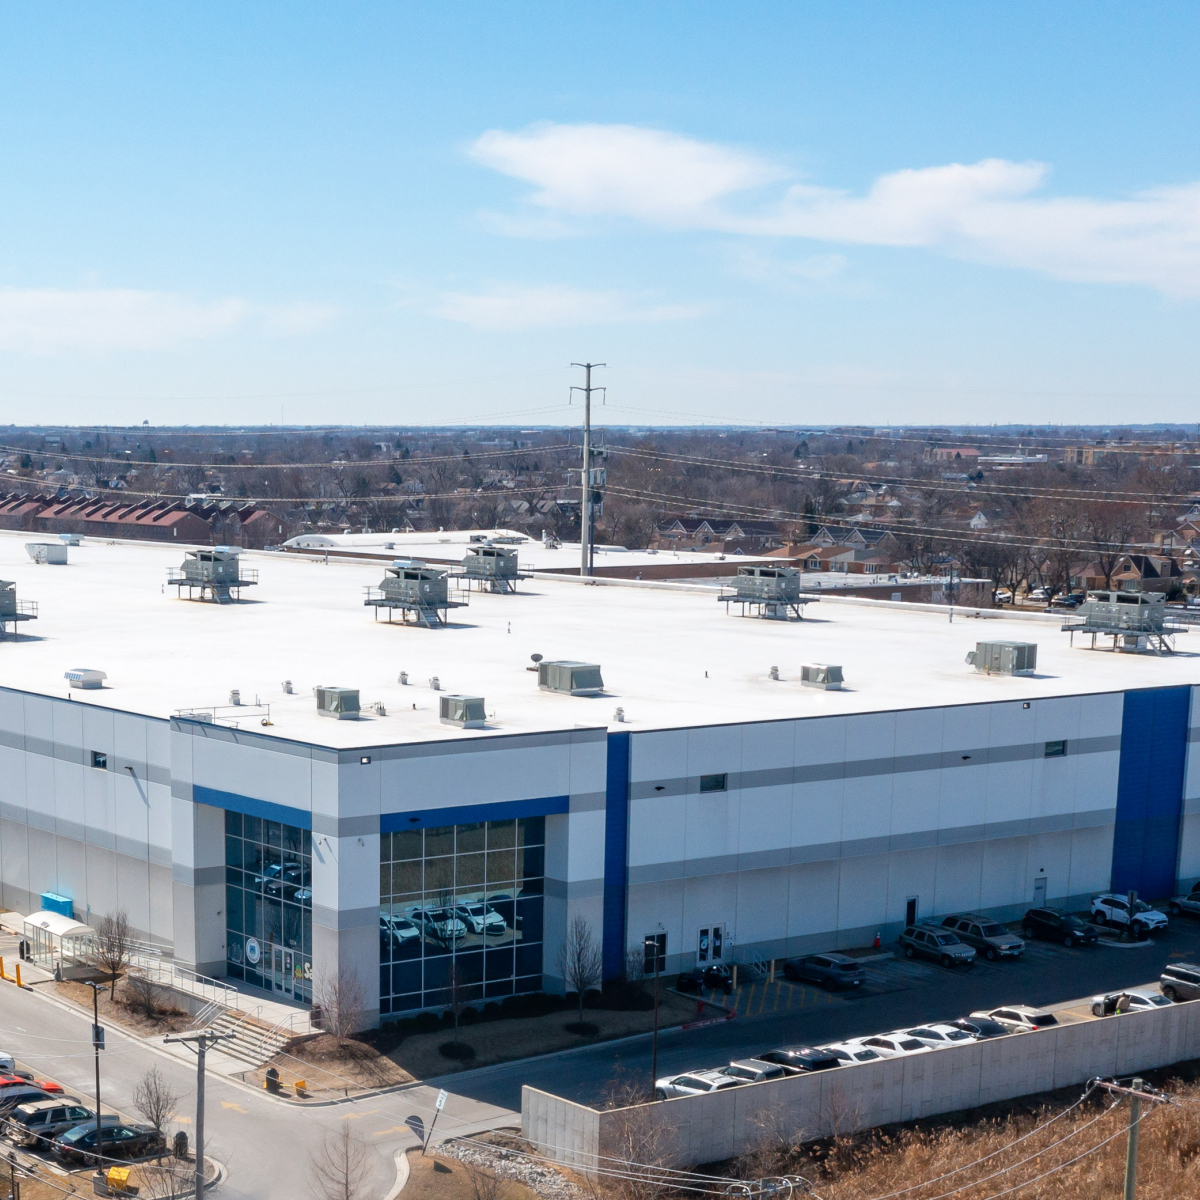
Building Specifications
The core building details industrial users need at a glance.
Flexible Opportunity
The full 316,550 SF building is available and can be divided to accommodate users as small as 69,396 SF. A proposed four-tenant plan demonstrates multiple efficient configurations with dedicated loading and drive-in access.
Discuss a Configuration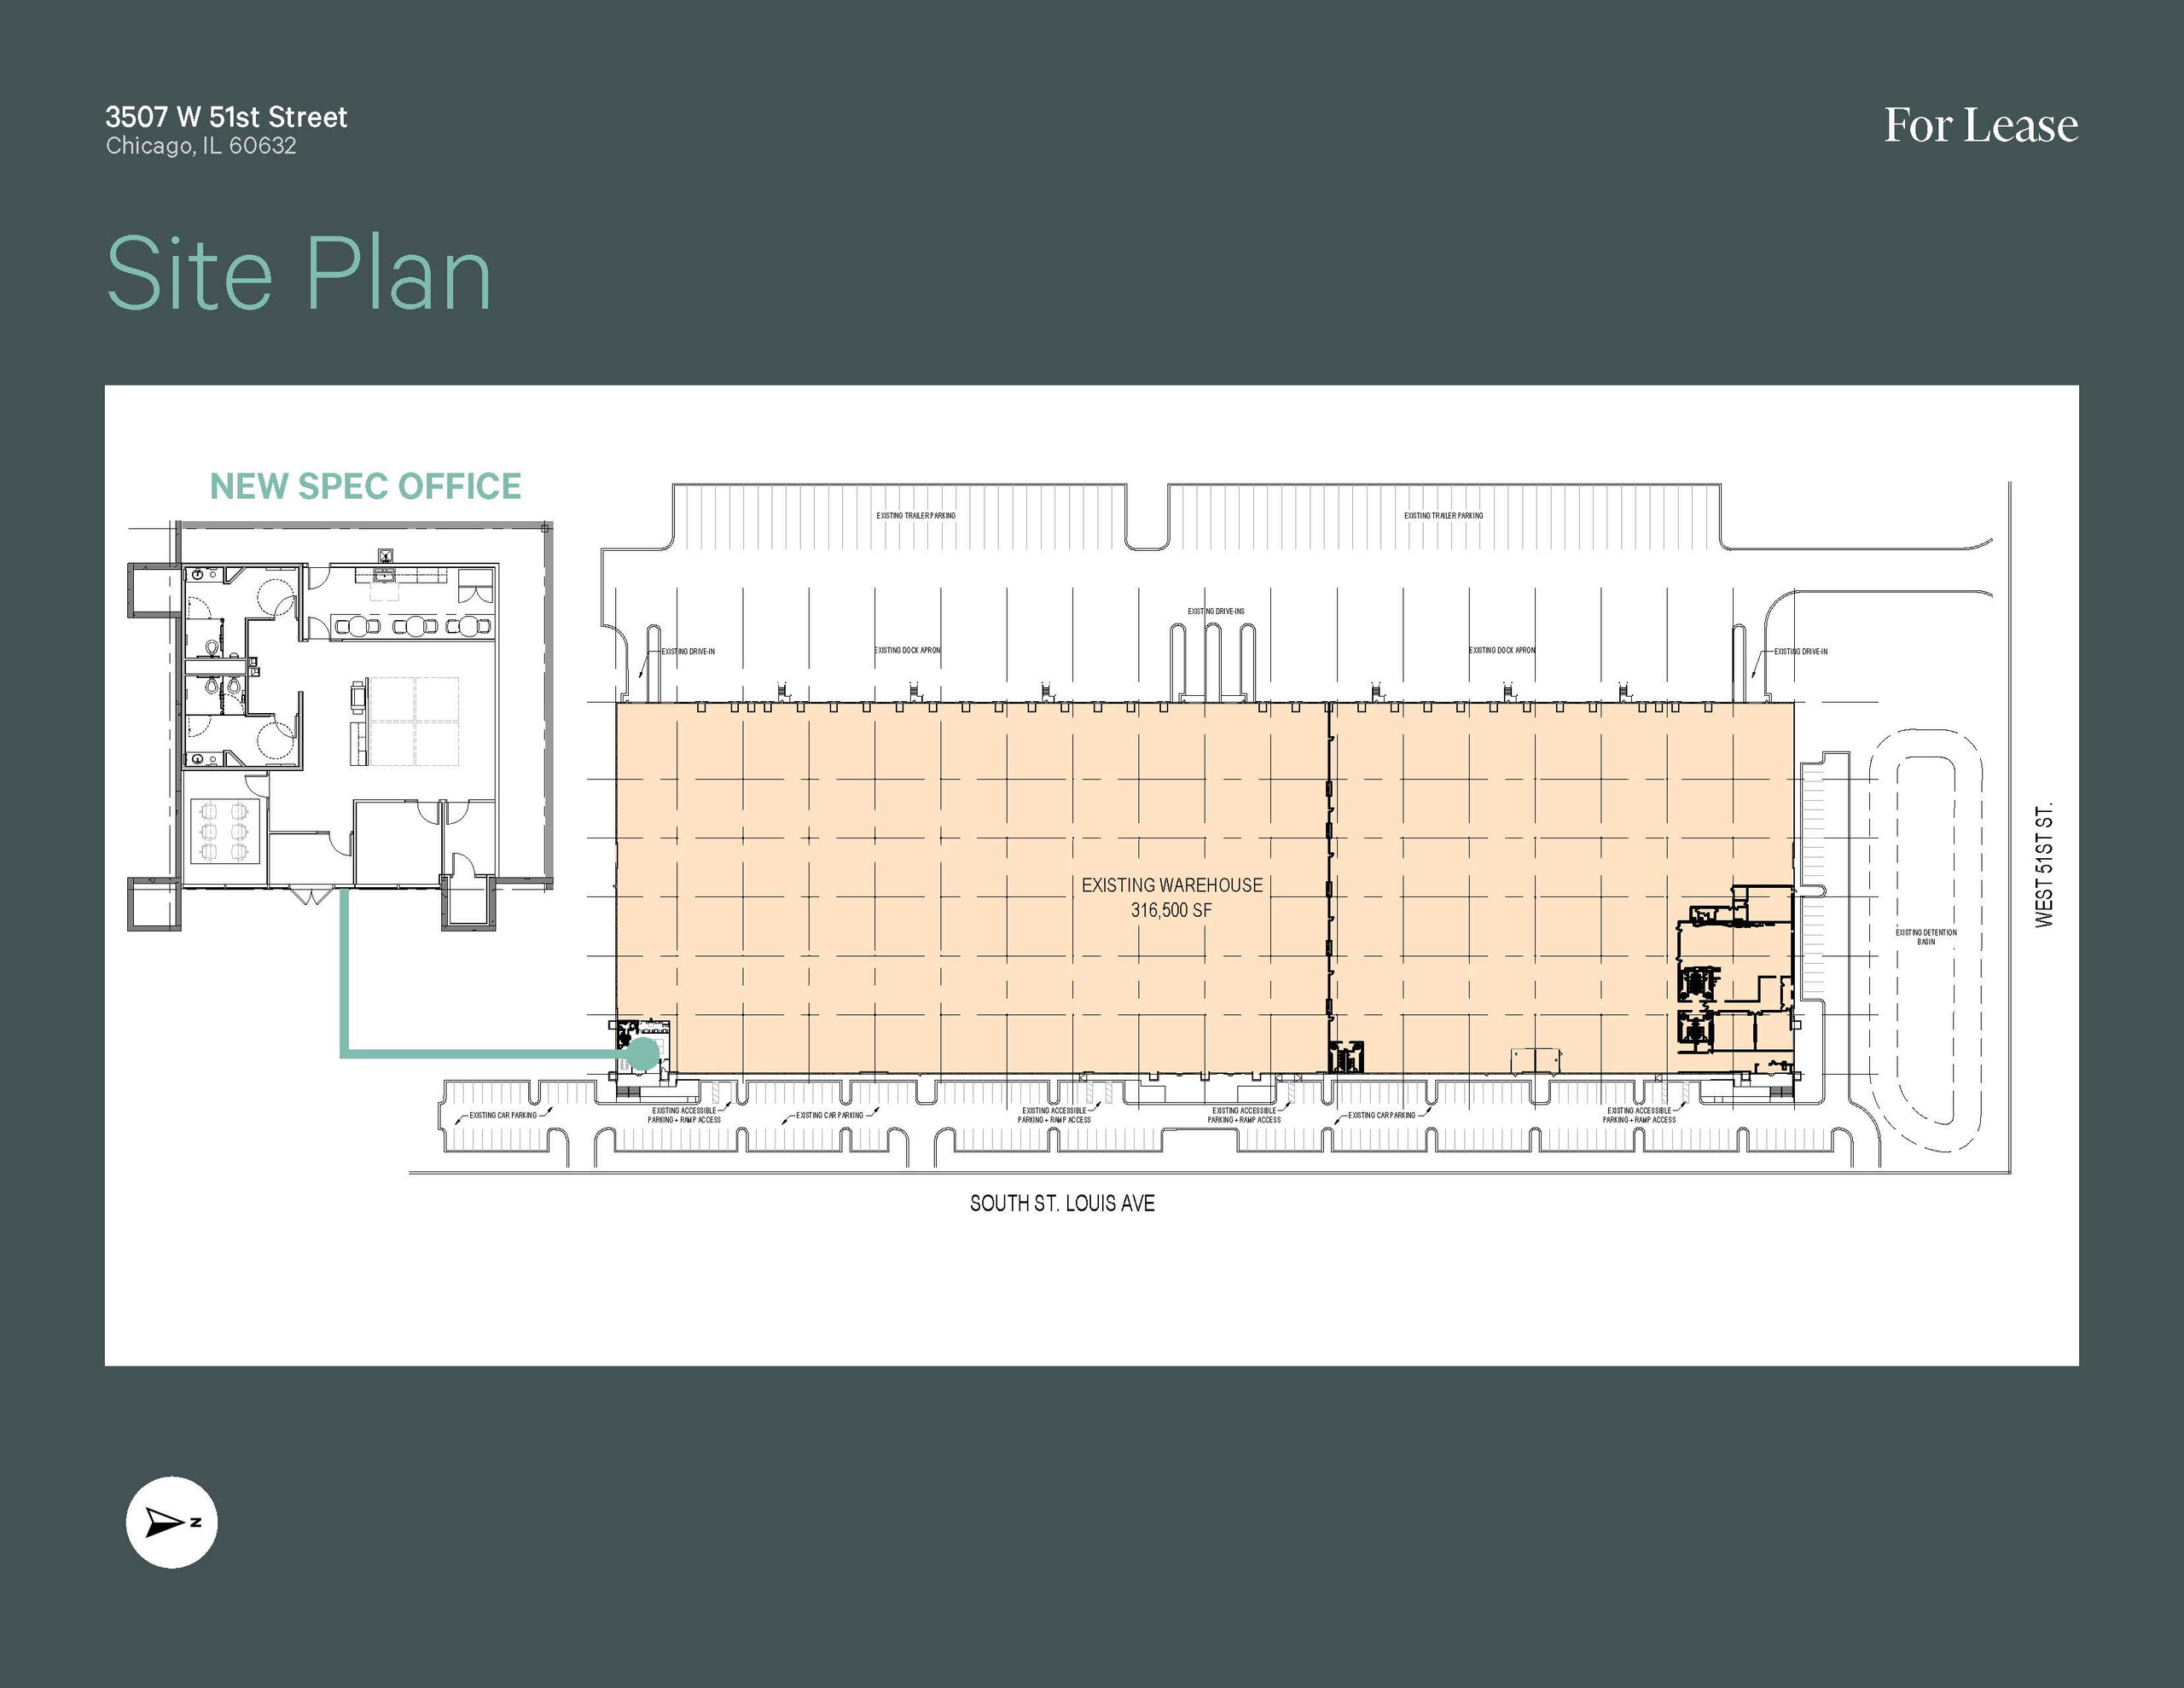
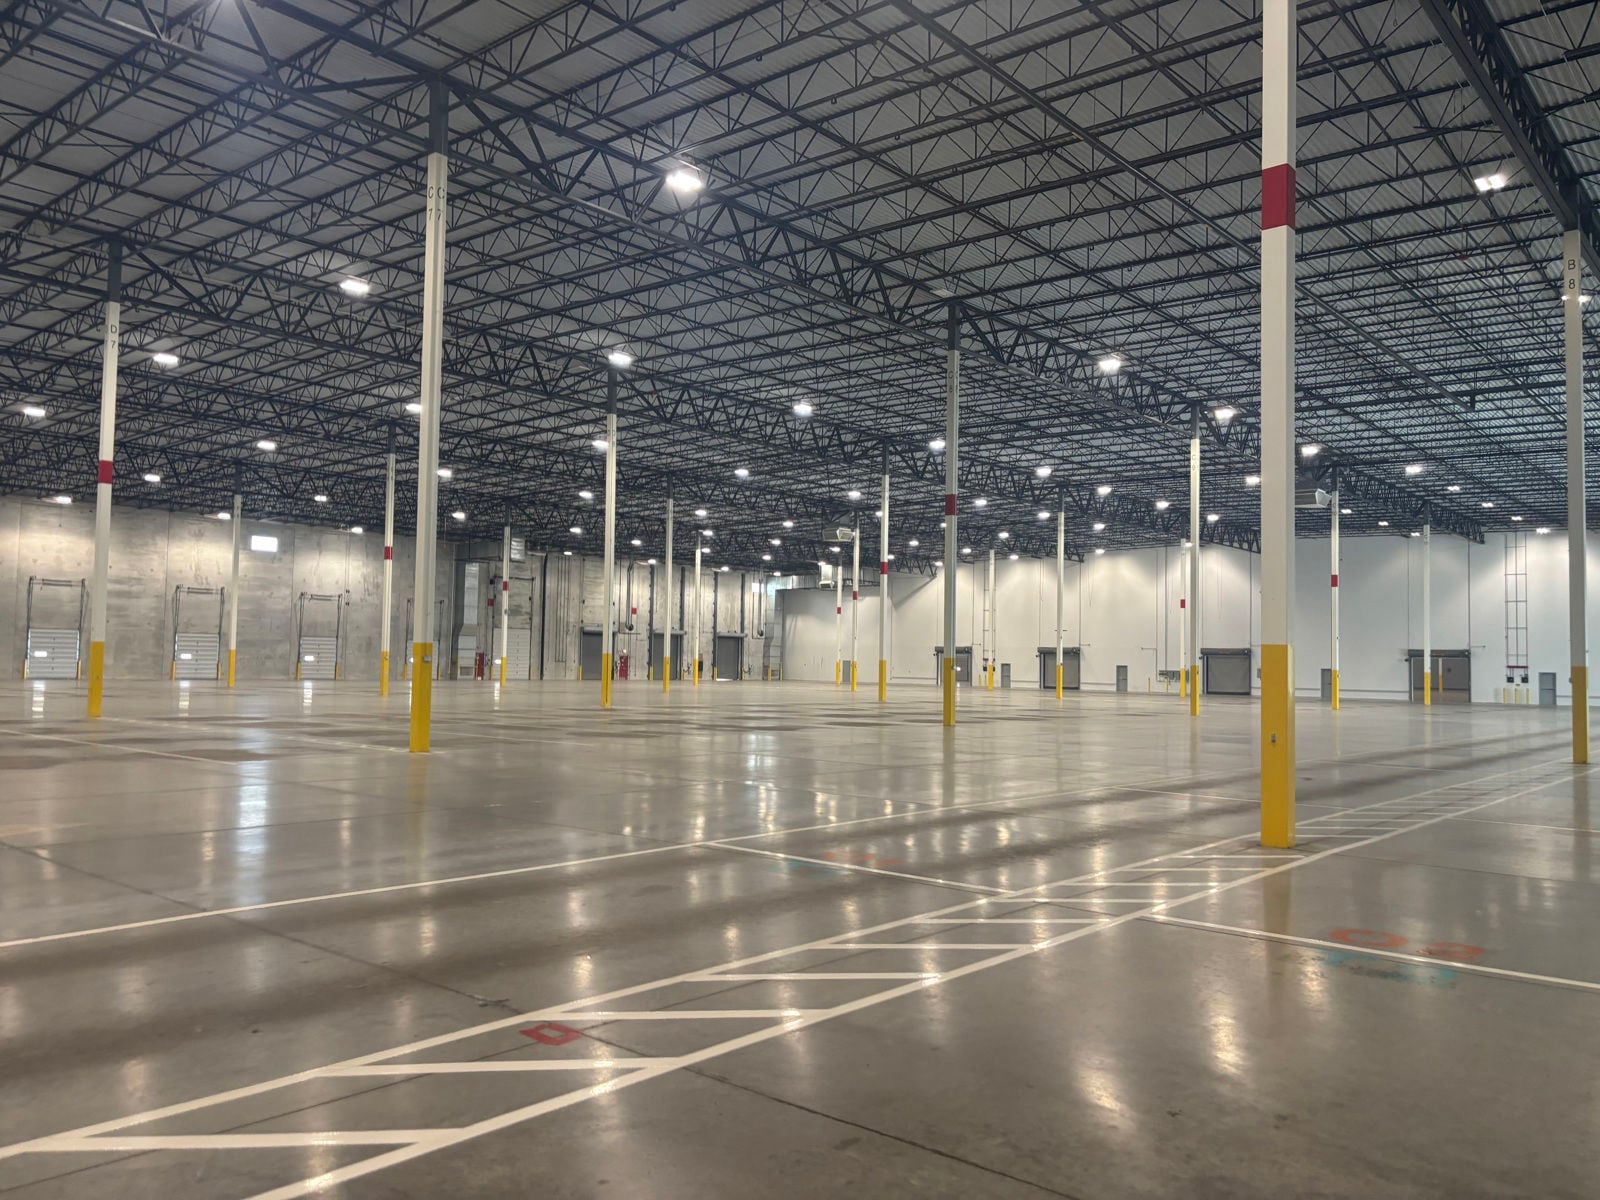
Warehouse and distribution space with modern clear height, heavy power and multiple loading configurations.
Property Highlights
Move-in-ready offices and a new south spec office support day-one operations.
Large breakroom and bathrooms designed to accommodate a substantial workforce.
3,400 amps of heavy power with the ability to expand to 6,000 amps.
Exhaust fans and CO2 detection are already in place for interior vehicle parking.
Direct access to the city's end users, dense workforce and multiple CTA stations.
Minutes from I-55, Midway International Airport and multiple intermodal yards.
Gallery
Explore the warehouse, new offices and workforce-focused amenity spaces.
Connected Location
Situated between two CTA “L” stations and minutes from Midway, I-55 and downtown, the property connects labor, freight and customers across the region.
3507 W 51st Street offers an infill Chicago location with exceptional proximity to transportation infrastructure and the city's dense labor pool.
Contact Us
Contact the CBRE leasing team for pricing, floor plans, tour availability and configuration options.
Executive Vice President
+1 312 334 7201Larry.Goldwasser@cbre.comSenior Vice President
+1 312 334 7202Colin.S.Green@cbre.comVice President
+1 312 334 7204John.Marks@cbre.com